
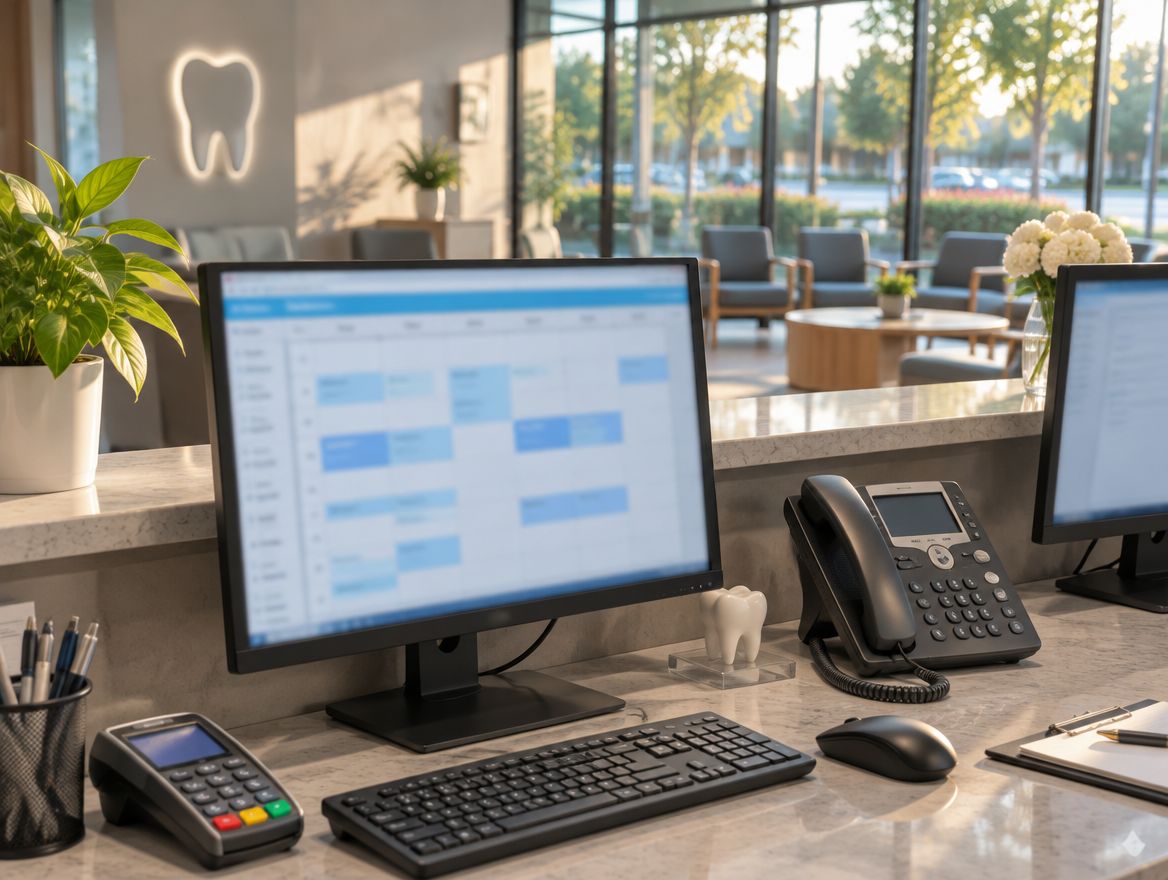
Network cable installation for a Boston dental office means a numbered copper run for every chair, sensor, monitor, phone, printer, access point and camera, each ending at one patch panel in the IT closet. ClearMax technicians lay it out from the dental dealer's equipment plan, install it during rough-in and hand the practice a labeled map.
Last updated: November 2026
Start from the equipment, not the walls
An office fit-out usually counts jacks per desk. A dental fit-out counts devices, because most of them are bolted to something: the chair and delivery unit, the sensor, the patient monitor on its arm, the pan or CBCT unit. If a jack misses its device by a cabinet's width, it is useless.
So the cabling plan copies the dealer's layout room by room, gives every run a number, and prints that number on the jack, the panel port and the map. When the dealer moves a chair on paper, the cable plan moves with it the same day instead of on install day.
What each room usually takes
| Space | Runs to plan | Decision to make early |
|---|---|---|
| Each operatory | Delivery unit, sensor computer, patient monitor, one spare | Right- or left-handed setup and the monitor arm's mount point |
| Imaging room | Pan or CBCT unit and its capture computer | Unit position from the maker's site plan, and the shielded wall |
| Reception | Check-in stations, phones, printers, card readers | Peak staffing at the desk |
| Private office and lab | Doctor's computer, printer, any networked lab unit | If the lab shares the floor |
| Ceiling | Access points and cameras | Positions clear of lights, diffusers and sprinkler heads |
| Doors | Readers, strikes, exit devices | Which doors are controlled and how each opens from inside |
| Closet | Rack, panel, switch, firewall, server, phone gear, recorder, battery | Power, cooling and where the provider enters |
How older Boston buildings change the routing
New construction offers an empty ceiling and straight runs. Older masonry and converted spaces do not.
- Plaster and masonry walls slow down every drop and sometimes force surface raceway where a wall cannot be opened.
- Low or crowded ceilings leave little room above the grid once ducts and sprinkler lines are in, so cable trays and access-point positions are set before the ducts are hung.
- Shared shafts and basements belong to the landlord; the route from the provider's entry point to the office floor is agreed with building management first.
- Rated walls and floors get a listed firestop at every penetration, and each one is noted on the map.
Photos of the ceiling, the closet and the riser help a great deal; they are often enough to build the quote.
Category 6, fiber, and how far a run can reach
Most practices run Category 6 copper, which also powers access points, cameras and phones directly from the switch. A copper link reaches about a hundred meters including patch cords, measured along the real route through the ceiling. Fiber comes in when the office spans floors, when the closet is far from the rooms, or when the building's riser is long.
Where the closet goes in a flood-prone building
A Better City's summary of Article 25A says the Sea Level Rise Design Flood Elevation sets the flood-proofing elevation for non-residential uses. For a dental practice inside Boston's flood overlay, that number is where the closet floor starts: above it, on an occupied level, with the rack and battery off the floor. The architect confirms the elevation before the room is fixed on the plan.
Winter storms set the power plan. The Department of Energy counted a peak of 156,742 customer outages in Massachusetts during the March 2, 2018 nor'easter. The closet gets its own circuit and a battery sized for a clean shutdown, and the labeled panel lets the office come back in a known order.
The cabling handover file
- A map linking each label to a room and a device.
- End-to-end test results for every run.
- Panel numbers that match the jacks and the map.
- Spare runs and where they terminate.
- Every firestopped penetration and its location.
- Notes on any surface raceway used where a wall could not be opened, so a later move knows where it runs.
Cabling questions from Boston practices
Can an open practice be recabled without closing?
Yes. Work goes room by room after hours, old cable is tested before reuse, and unlabeled runs from earlier tenants are traced or removed.
Does the dental dealer run any network cable?
The dealer installs the equipment; the network runs it plugs into are part of this plan. The server they feed is sized on the server requirements page.
What do you need for a quote?
The floor plan, the dealer's equipment list, the operatory count, the contractor's dates and any building rules. The quote is built from those details, and the WiFi plan rides on the same runs.